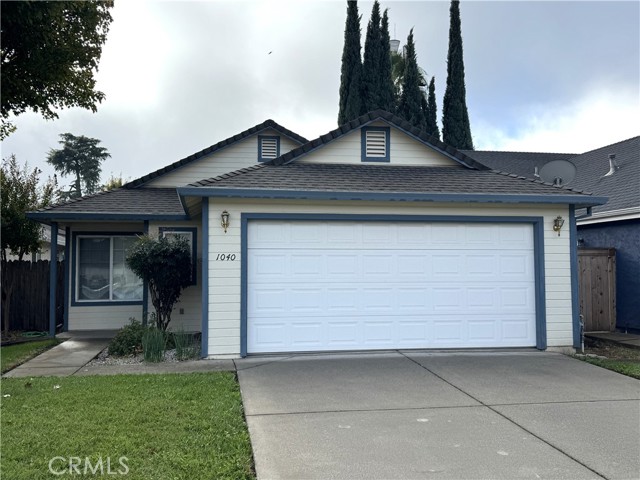
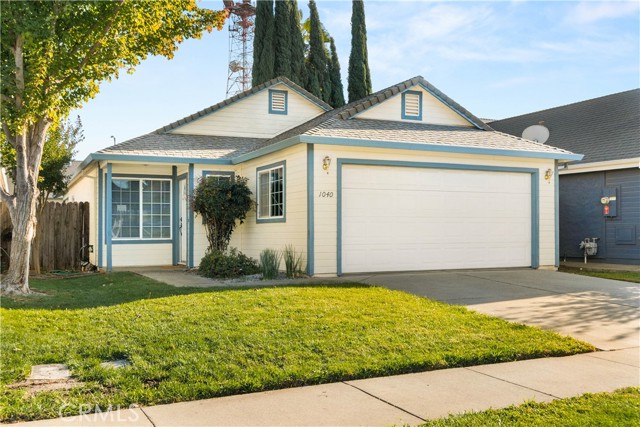
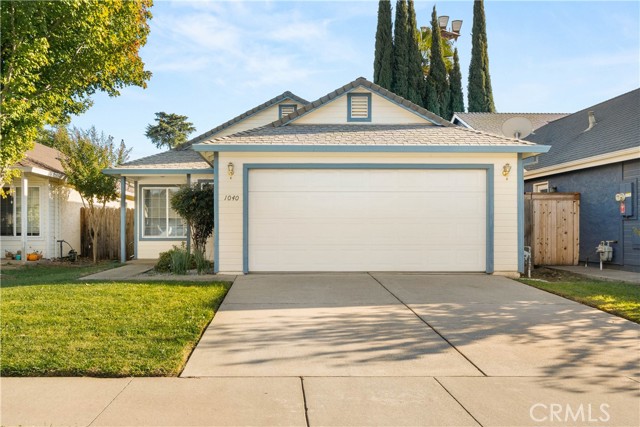
Property photo 1
Property photo 2
Property photo 3
Property photo 4
Property photo 5
Listed by Parkway Real Estate Co., Stephanie Jensen, Hobie Jensen Listing Contact: [email protected]
3 Beds
2 Baths
1,126 sqft

$385,000

1040 Regency DR, Chico CA, 95926

Price per sqft$341.92
Built in2002
Property size1,126 sqft
Property typeResidential

Overview

Active

Listed Oct 29, 2026

Updated 2h ago

Welcome home to 1040 Regency Drive. This darling home sits on the Westside of Chico in an established neighborhood featuring three bedrooms and two bathrooms. As you enter, you are greeted by a large vaulted ceiling in the living room with laminate flooring that is open to the expansive kitchen. In the kitchen, there is breakfast bar, gas range, over-the-range microwave, dishwasher, and refrigerator, with lots of counter space and wrap-around cabinetry. There is a built-in buffet and a classic built-in desk that can be repurposed into a coffee bar or a catch-all space. Down the hall, you'll find a linen closet and coat closet as well as the two guest bedrooms with ceiling fans and large windows for natural light. The guest bathroom sits between the two rooms with a tub/shower and spacious vanity. The primary suite is at the end of the hall with an en-suite bathroom, walk-in closet, and a sliding glass door that leads to the back patio. The backyard is fully fenced and the perfect size for simple maintenance. Other notable features include a whole house fan, dual pane windows, and extra storage cabinets in the garage. This is the perfect home for a first-time homeowner, someone looking to downsize, or even a home to add to your rental portfolio.

$2,561/mo

Est. mortgage payment based on a $385,000 home price.

All estimates are provided by Luxury Presence for informational purposes only. Actual amounts may vary.

Additional information

MLS® ID
CRSN26231088

Interior Features

Bedrooms
3
Bathrooms
2
Cooling
Yes
Heating
Yes
Basement
No

Exterior Features

Lot Size
0.08 Acres

Other Property Details

Garage
Yes
View
Yes
MLS provider logo

Listed by Parkway Real Estate Co., Stephanie Jensen DRE:01990102, Hobie Jensen
Listing Contact: [email protected] 

All information deemed reliable but not guaranteed and should be independently verified. All properties are subject to prior sale, change or withdrawal. Neither listing broker(s) nor Yelena Lepina | CA DRE# 02077513 shall be responsible for any typographical errors, misinformation, misprints and shall be held totally harmless.

The data relating to real estate for sale on this website comes in part from the Internet Data Exchange program of the MLS Listings, Inc. MLS system. Real estate listings held by brokerage firms other than Yelena Lepina | CA DRE# 02077513 are marked with the Internet Data Exchange icon (a stylized house inside a circle) and detailed information about them includes the names of the listing brokers and listing agents.

©2026 MLS Listings, Inc. All rights reserved. 2026

Data last updated 10:13 PM UTC, 10/29/2026


Powered by Luxury Presence
