Property photo 1
Property photo 2
Property photo 3
Property photo 4
Property photo 5
Listed by Surterre Properties, Inc., Sally Stewart, Angela Caliger Listing Contact: (949) 702-4102
4 Beds
4 Baths
3,788 sqft

$1,275,000

33 Scarborough WAY, Rancho Mirage CA, 92270

Price per sqft$336.59
Built in2000
Property size3,788 sqft
Property typeResidential

Overview

Under contract

Contingent

Listed Oct 29, 2026

Updated 3 days ago

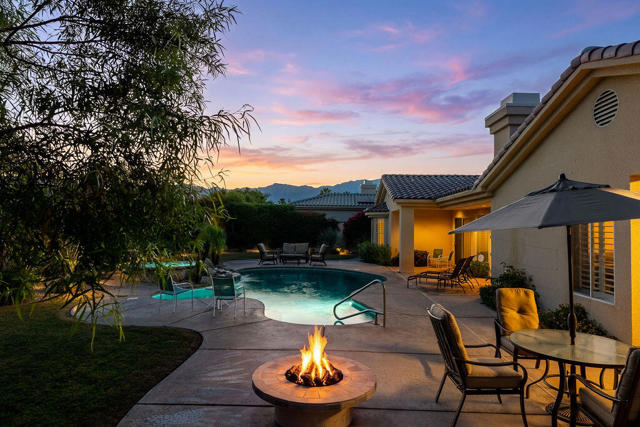
Welcome to Victoria Falls in Rancho Mirage. This move-in-ready home offers approx. 3,788 sq. ft. of living space on a generous 14,375 sq. ft. lot, with four bedrooms, three and a half bathrooms, a three-car garage and low HOA dues.The south-facing backyard is the highlight, with a freeform pool, elevated spa and cascading waterfall. A built-in grill and firepit make it easy to entertain or unwind, and the landscaping and custom lighting create a private, resort-like setting for year-round enjoyment.A gated courtyard and double-door entry lead into the spacious living room, where French doors open directly to the pool area. The adjacent formal dining room features a custom coffered ceiling and ambient lighting.The open kitchen offers warm wood cabinetry, granite countertops, newer KitchenAid appliances, an island with seating and a breakfast nook. It flows into the family room, complete with a cozy fireplace.The primary suite is privately situated with a separate sitting area and corner fireplace. Three additional bedrooms offer space for guests, family or a home office. A laundry room with abundant storage and a powder room add everyday convenience.Additional features include ample garage storage and an owned solar system with NEM 2.0. Offered partially furnished. Ideal for full-

$8,483/mo

Est. mortgage payment based on a $1,275,000 home price.

All estimates are provided by Luxury Presence for informational purposes only. Actual amounts may vary.

Additional information

MLS® ID
CR219154511DA

Interior Features

Bedrooms
4
Bathrooms
4
Fireplace
Yes
Cooling
Yes
Heating
Yes
Basement
No

Exterior Features

Lot Size
0.33 Acres

Other Property Details

Association Fee Frequency
Monthly
Garage
Yes
Pool
Yes
MLS provider logo

Listed by Surterre Properties, Inc., Sally Stewart DRE:01323803, Angela Caliger
Listing Contact: (949) 702-4102 

All information deemed reliable but not guaranteed and should be independently verified. All properties are subject to prior sale, change or withdrawal. Neither listing broker(s) nor Yelena Lepina | CA DRE# 02077513 shall be responsible for any typographical errors, misinformation, misprints and shall be held totally harmless.

The data relating to real estate for sale on this website comes in part from the Internet Data Exchange program of the MLS Listings, Inc. MLS system. Real estate listings held by brokerage firms other than Yelena Lepina | CA DRE# 02077513 are marked with the Internet Data Exchange icon (a stylized house inside a circle) and detailed information about them includes the names of the listing brokers and listing agents.

©2026 MLS Listings, Inc. All rights reserved. 2026

Data last updated 4:10 AM UTC, 11/2/2026


Powered by Luxury Presence
