Property photo 1
Property photo 2
Property photo 3
Property photo 4
Property photo 5
Listed by Compass, Michael Warren, Listing Contact: 650-315-0224
6 Beds
3 Baths
3,087 sqft

$4,195,000

118 Hillside DR, Woodside CA, 94062

Price per sqft$1,358.92
Built in1929
Property size3,087 sqft
Property typeResidential

Overview

Active

Listed Oct 29, 2026

Updated 6h ago

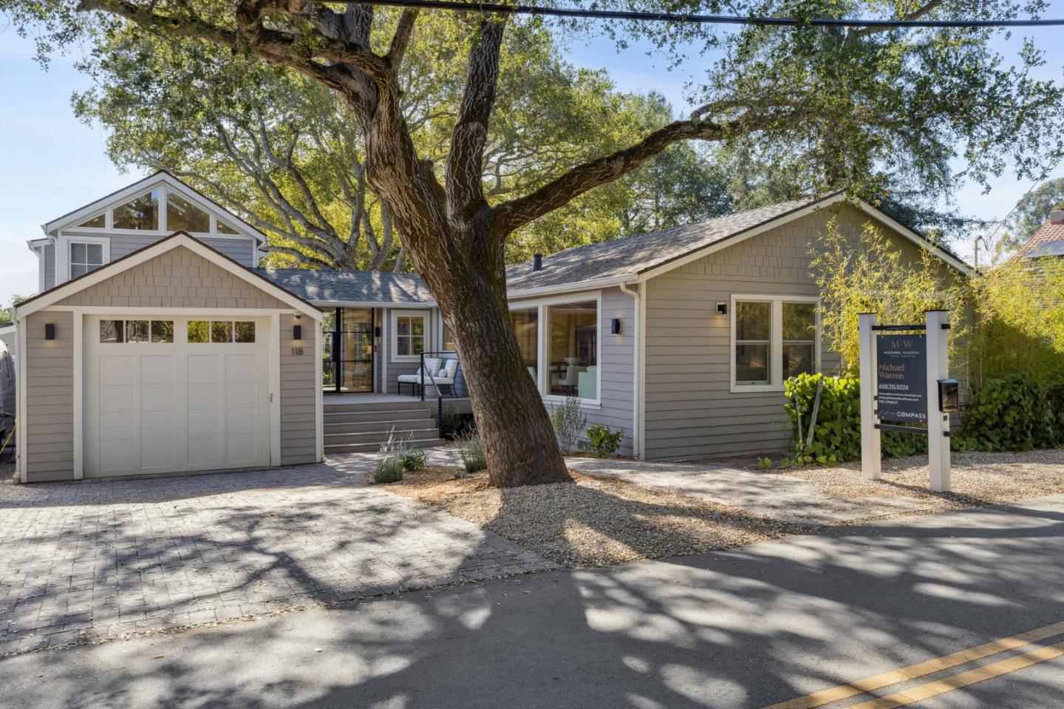
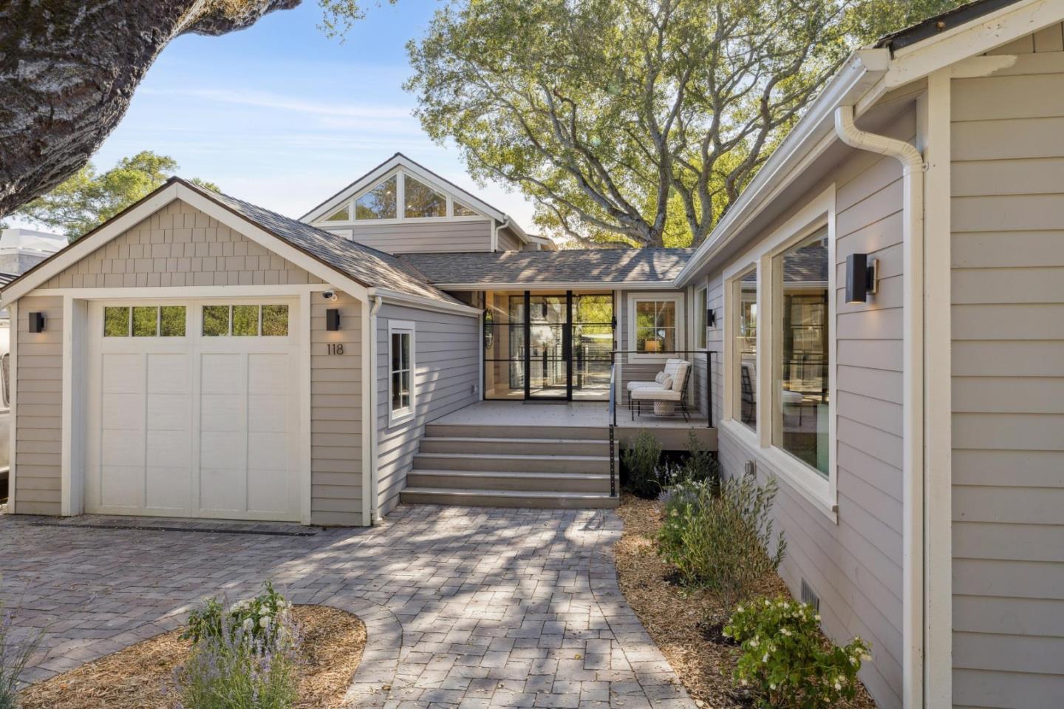
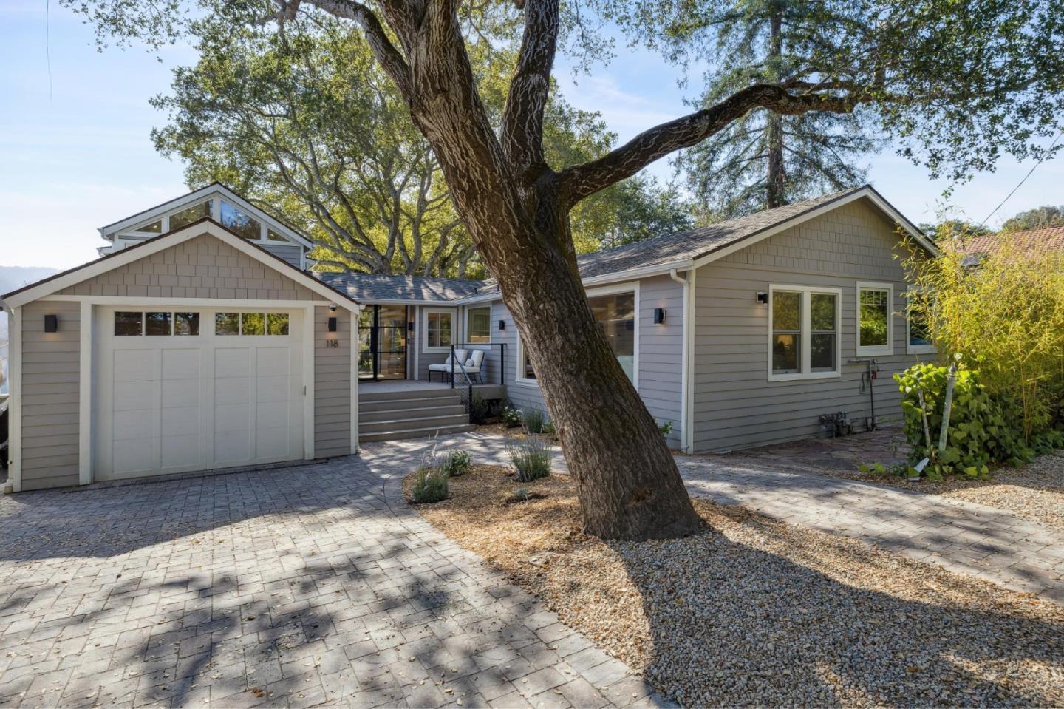
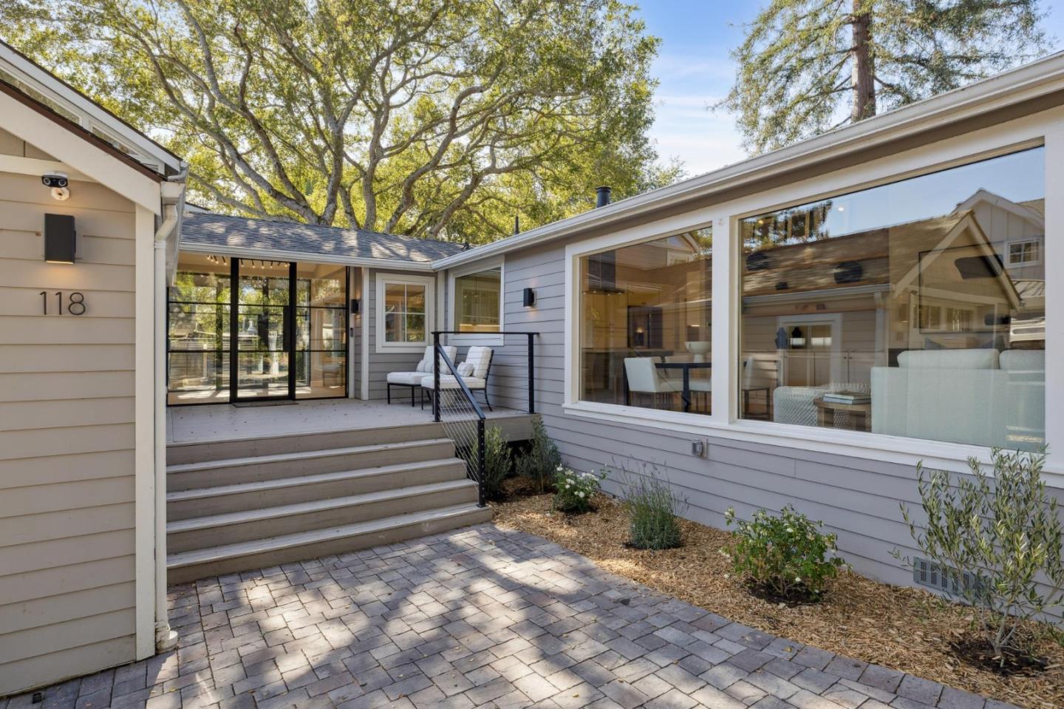
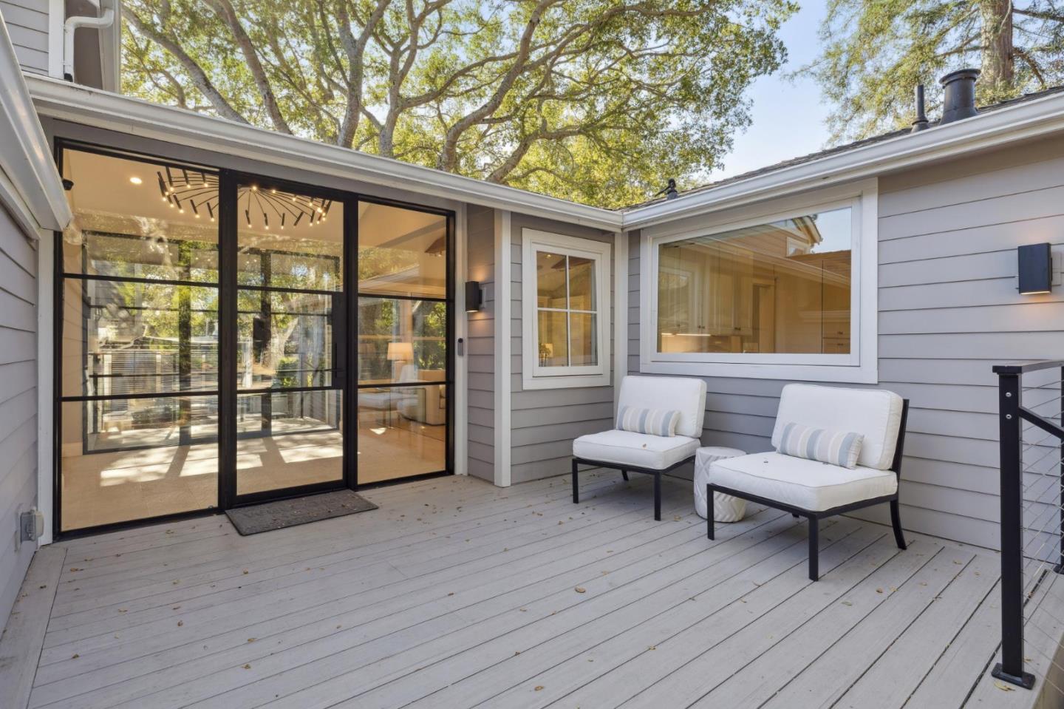
Set in Woodside Glens and the K-8 Woodside Elementary School District, about a mile from Town Center, this light-filled ~3,000 sq ft home has six bedrooms, three full baths, and a skylit office. A 2024 addition joined the 1920s home, giving you room for everyone, whether you need kids' bedrooms, home offices, guests, or a gym. Iron-and-glass front doors open to a cathedral entry and a living room with vaulted ceilings and exposed wood beams. The great room includes a white quartz kitchen with a peninsula and Bosch gas range, a sitting area, and glass-walled dining. The main level includes three bedrooms, a bath with a marble-topped vanity, and a closet ready for a second stacked washer/dryer. Upstairs, the skylit primary suite has a loft, walk-in closet, heated bath floors, curbless shower for two, and a balcony for sunsets over the hills. Downstairs, a bonus lounge with a beverage cooler, 65-inch TV, and in-wall audio opens through stacking glass doors to the terrace, alongside two bedrooms, the office, a full bath, and the main laundry room. Relax on the front porch, or entertain on the terrace by the heritage oak, with a pergola and outdoor kitchen. Includes smart lighting, audio, fire sprinklers, RV hookups, and a 50-amp outlet for EV in the garage.

$27,909/mo

Est. mortgage payment based on a $4,195,000 home price.

All estimates are provided by Luxury Presence for informational purposes only. Actual amounts may vary.

Additional information

MLS® ID
ML82066102

Interior Features

Bedrooms
6
Bathrooms
3
Cooling
Yes
Heating
Yes
Basement
No

Exterior Features

Lot Size
0.16 Acres

Other Property Details

Garage
Yes
View
Yes
MLS provider logo

Listed by Compass, Michael Warren DRE:01968537,
Listing Contact: 650-315-0224 

All information deemed reliable but not guaranteed and should be independently verified. All properties are subject to prior sale, change or withdrawal. Neither listing broker(s) nor Yelena Lepina | CA DRE# 02077513 shall be responsible for any typographical errors, misinformation, misprints and shall be held totally harmless.

The data relating to real estate for sale on this website comes in part from the Internet Data Exchange program of the MLS Listings, Inc. MLS system. Real estate listings held by brokerage firms other than Yelena Lepina | CA DRE# 02077513 are marked with the Internet Data Exchange icon (a stylized house inside a circle) and detailed information about them includes the names of the listing brokers and listing agents.

©2026 MLS Listings, Inc. All rights reserved. 2026

Data last updated 4:10 AM UTC, 11/2/2026


Powered by Luxury Presence
