Property photo 1
Property photo 2
Property photo 3
Property photo 4
Property photo 5
Listed by Berkshire Hathaway HomeServices Troth, Realtors, Cliff Beckwith, Listing Contact: [email protected]
4 Beds
3 Baths
2,552 sqft

$599,900

303 Susan CT, Palmdale CA, 93551

Price per sqft$235.07
Built in1977
Property size2,552 sqft
Property typeResidential

Overview

Active

Listed Jul 14, 2026

Updated 10h ago

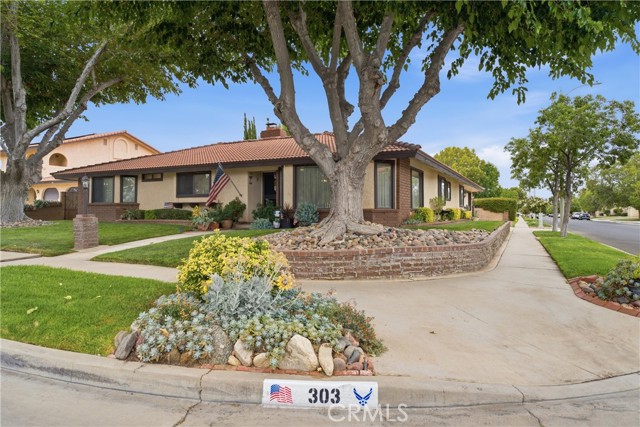
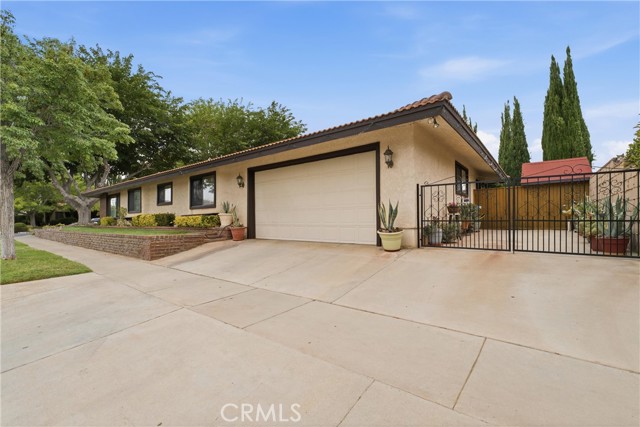
Space, Comfort, and Single-Story Living in West Palmdale! Tucked away on a quiet cul-de-sac in the desirable Antelope Valley Country Club community, this spacious 4-bedroom home offers over 2,550 square feet, a versatile den/possible 5th bedroom, and a private backyard retreat. Step inside to discover an inviting floor plan with multiple living areas, perfect for both everyday comfort and entertaining. The updated kitchen features granite countertops, stainless steel appliances, double oven, and a dining nook overlooking the family room with its impressive vaulted ceiling and exposed beams. A separate living room and formal dining area provide even more room to spread out. The spacious primary suite offers dual closets, separate vanities, a walk-in shower, and direct access to the covered patio. Outside, enjoy a beautifully landscaped backyard with mature greenery, a spacious lawn, and a large covered patio ideal for outdoor dining or relaxing. Additional highlights include updated flooring, dual heating and air conditioning systems, double-pane windows, and an extra-deep two-car garage with room for storage or a workshop. Conveniently located near shopping, dining, Antelope Valley Mall, and the 14 Freeway. Discover the space, flexibility, and possibilities this West Palmdale hom

$3,991/mo

Est. mortgage payment based on a $599,900 home price.

All estimates are provided by Luxury Presence for informational purposes only. Actual amounts may vary.

Additional information

MLS® ID
CRSR26153542

Interior Features

Bedrooms
4
Bathrooms
3
Fireplace
Yes
Cooling
Yes
Heating
Yes
Basement
No

Exterior Features

Lot Size
0.15 Acres

Other Property Details

Garage
Yes
View
Yes
MLS provider logo

Listed by Berkshire Hathaway HomeServices Troth, Realtors, Cliff Beckwith DRE:01948577,
Listing Contact: [email protected] 

All information deemed reliable but not guaranteed and should be independently verified. All properties are subject to prior sale, change or withdrawal. Neither listing broker(s) nor Yelena Lepina | CA DRE# 02077513 shall be responsible for any typographical errors, misinformation, misprints and shall be held totally harmless.

The data relating to real estate for sale on this website comes in part from the Internet Data Exchange program of the MLS Listings, Inc. MLS system. Real estate listings held by brokerage firms other than Yelena Lepina | CA DRE# 02077513 are marked with the Internet Data Exchange icon (a stylized house inside a circle) and detailed information about them includes the names of the listing brokers and listing agents.

©2026 MLS Listings, Inc. All rights reserved. 2026

Data last updated 2:57 AM UTC, 10/29/2026


Powered by Luxury Presence
